

Flexible Test Wands - Non-Ferrous

Flexible Test Wands - Non-Ferrous
Non-Ferrous Flexible Test Wands for Metal Detector Verification
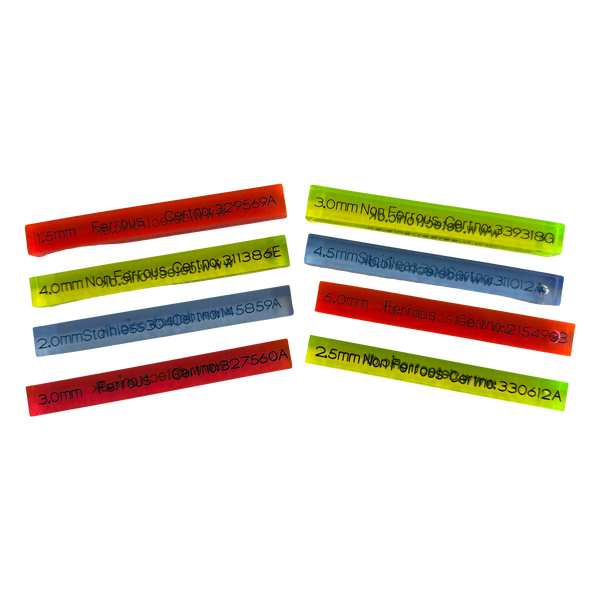
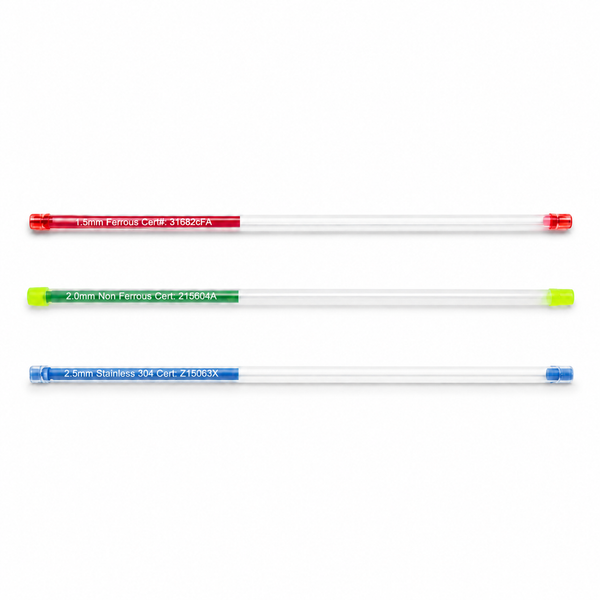
A certified non-ferrous sphere in a flexible carrier. Non-ferrous metals are found by conductivity rather than magnetism, and the flexible format lets that harder check be run at the point in the aperture where the detector is least sensitive — inside a pipe, down a chute, or against the product itself.
Contaminant type: Non-ferrous (non-magnetic, conductive metals such as brass, copper and aluminium). Available in sphere diameters from 1.0 mm to 12.0 mm — in 0.5 mm steps up to 10.0 mm, plus 11.0 mm and 12.0 mm.
Key features
- Flexible strip for pipeline, free-fall and awkward pack geometries
- Conductive, non-magnetic sphere for the second standard contaminant type
- Positionable at the centre of the aperture for a true worst-case test
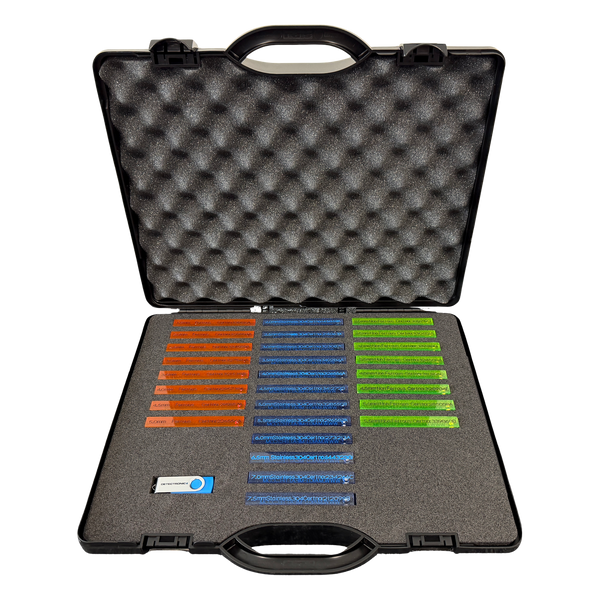
- Distinct colour coding against ferrous and stainless pieces
- Individually numbered for certificate traceability
- 21 sphere sizes from 1.0 mm to 12.0 mm
Typical applications
Brass valve seats, copper wire, aluminium foil fragments and worn bronze bushings are all realistic non-ferrous contaminants in a food plant, and none of them will show up in a ferrous-only test. On pipeline and free-fall installations the flexible non-ferrous wand is the practical way to run that check, because the sphere can be introduced into the product stream rather than held against the outside of the housing. The result is logged alongside the ferrous and stainless steel checks to complete the three-metal verification record required by most HACCP plans and retailer audits.
Also available in Ferrous, SS304 and SS316 as flexible test wands, or as a Non-Ferrous test wand and a Non-Ferrous test ball. Browse the full range of certified metal detector test pieces.
Certificate included
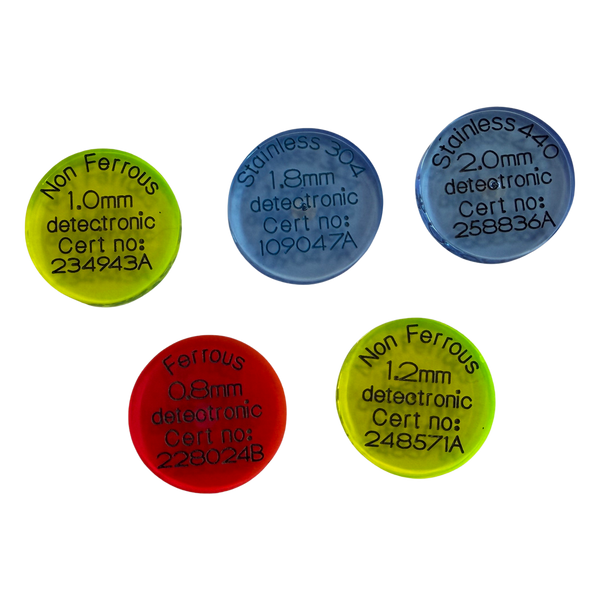
Every Detectronic test piece in this range is supplied with its corresponding traceability certificate. The certificate records the material, the test sphere size and a unique certificate number, so the physical test piece you hold can always be matched to its documentation.
The unique certificate number is marked on the test piece itself, which is what makes the link between the piece and its paperwork defensible during an audit or a customer inspection.
Shipping
Stocked products are dispatched within 24 hours on working days.
Typical delivery times
- EU: 1–3 working days
- International: 2–5 working days
Delivery times may vary depending on destination, carrier and customs clearance.
Frequently asked questions
When will I receive my order?
Stocked products are dispatched within 24 hours on working days. Typical delivery is 1–3 working days within the EU and 2–5 working days internationally. Delivery times may vary depending on destination, carrier and customs clearance.
Does my test piece include a certificate?
Yes. Relevant Detectronic test pieces are supplied with their corresponding traceability certificate, allowing the test piece to be linked to its documentation via its unique certificate number.
Which sphere size should I order?
The sphere size you verify with is normally set by your own HACCP plan, customer specification or detector sensitivity assessment. This product is available from 1.0 mm to 12.0 mm in 0.5 mm steps. If you are not sure which size applies to your line, contact us and we will help.
Are prices shown with or without VAT?
All prices are shown excluding VAT, shipping and any applicable duties or import taxes. Any tax due is determined at checkout based on your delivery address.
Do you have questions?
Send an email to info@detectronic.com or call +45 96 66 30 60. Our team will be happy to help.