
Certified Metal Detector Test Pieces
Metal detector test pieces are the certified reference samples used to prove that an industrial metal detector is actually finding contamination at the sensitivity a quality control plan claims. Every piece in this range carries a unique number and its own traceability certificate, so a result written in a log book can be tied back to the exact sample that produced it during a retailer or certification audit.
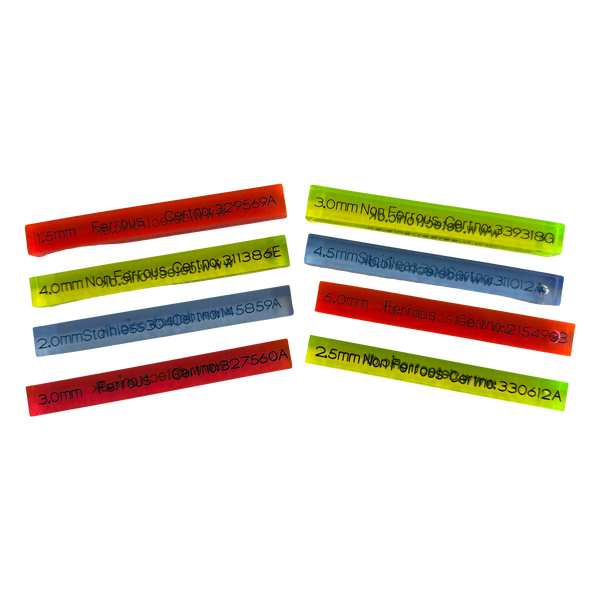
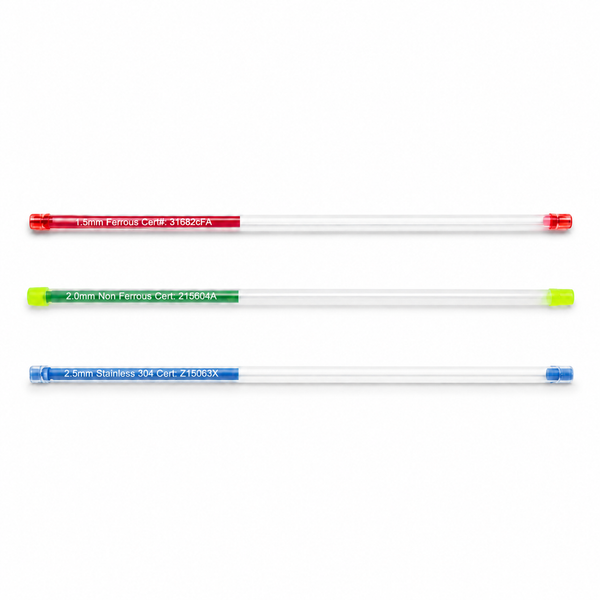
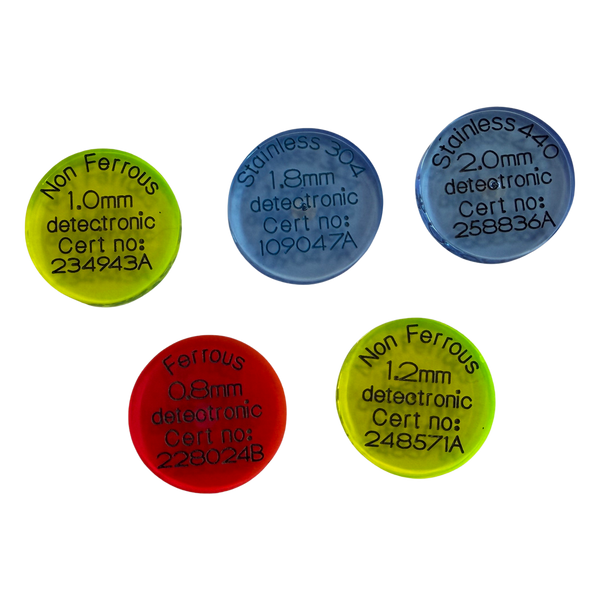
The range covers the three formats a food processing line normally needs. Test wands are rigid, colour-coded rods for conveyor and tunnel detectors. Flexible test wands bend, so the sphere can be placed at the centre of the aperture or fed through a pipeline or free-fall chute where a rigid rod will not reach. Test balls are bare spheres for dropping into the product stream itself, which is the only realistic way to verify gravity and free-fall systems.
Each format is available in the four standard contaminant types: ferrous, non-ferrous, SS304 stainless steel and SS316 stainless steel. Ferrous is detected most easily because it is both magnetic and conductive; non-ferrous metals such as brass, copper and aluminium are found by conductivity alone; and austenitic stainless steel is the hardest of all, which is why the stainless result is normally the sensitivity figure quoted to customers and auditors. Sphere diameters run from 1.0 mm to 12.0 mm.
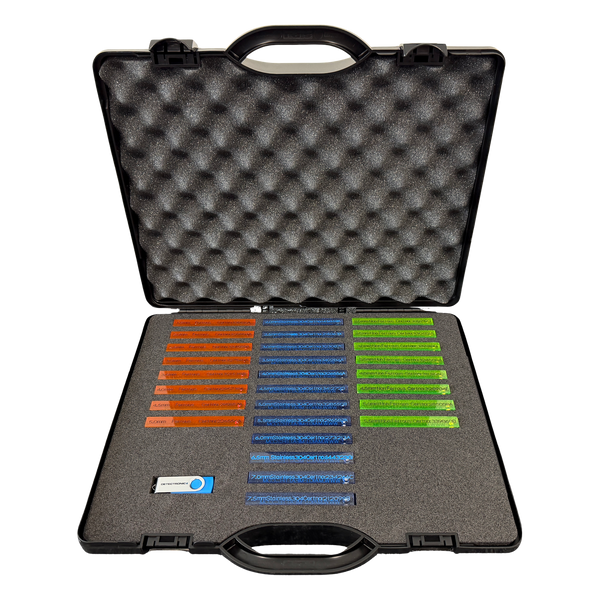
Verification with all three metals at start-up, at shift change and after any change to product or detector settings is the routine most HACCP plans and standards such as BRCGS and IFS expect. If you need the whole set in one case, the test stick kit holds 28 certified pieces covering ferrous, non-ferrous and stainless steel.


